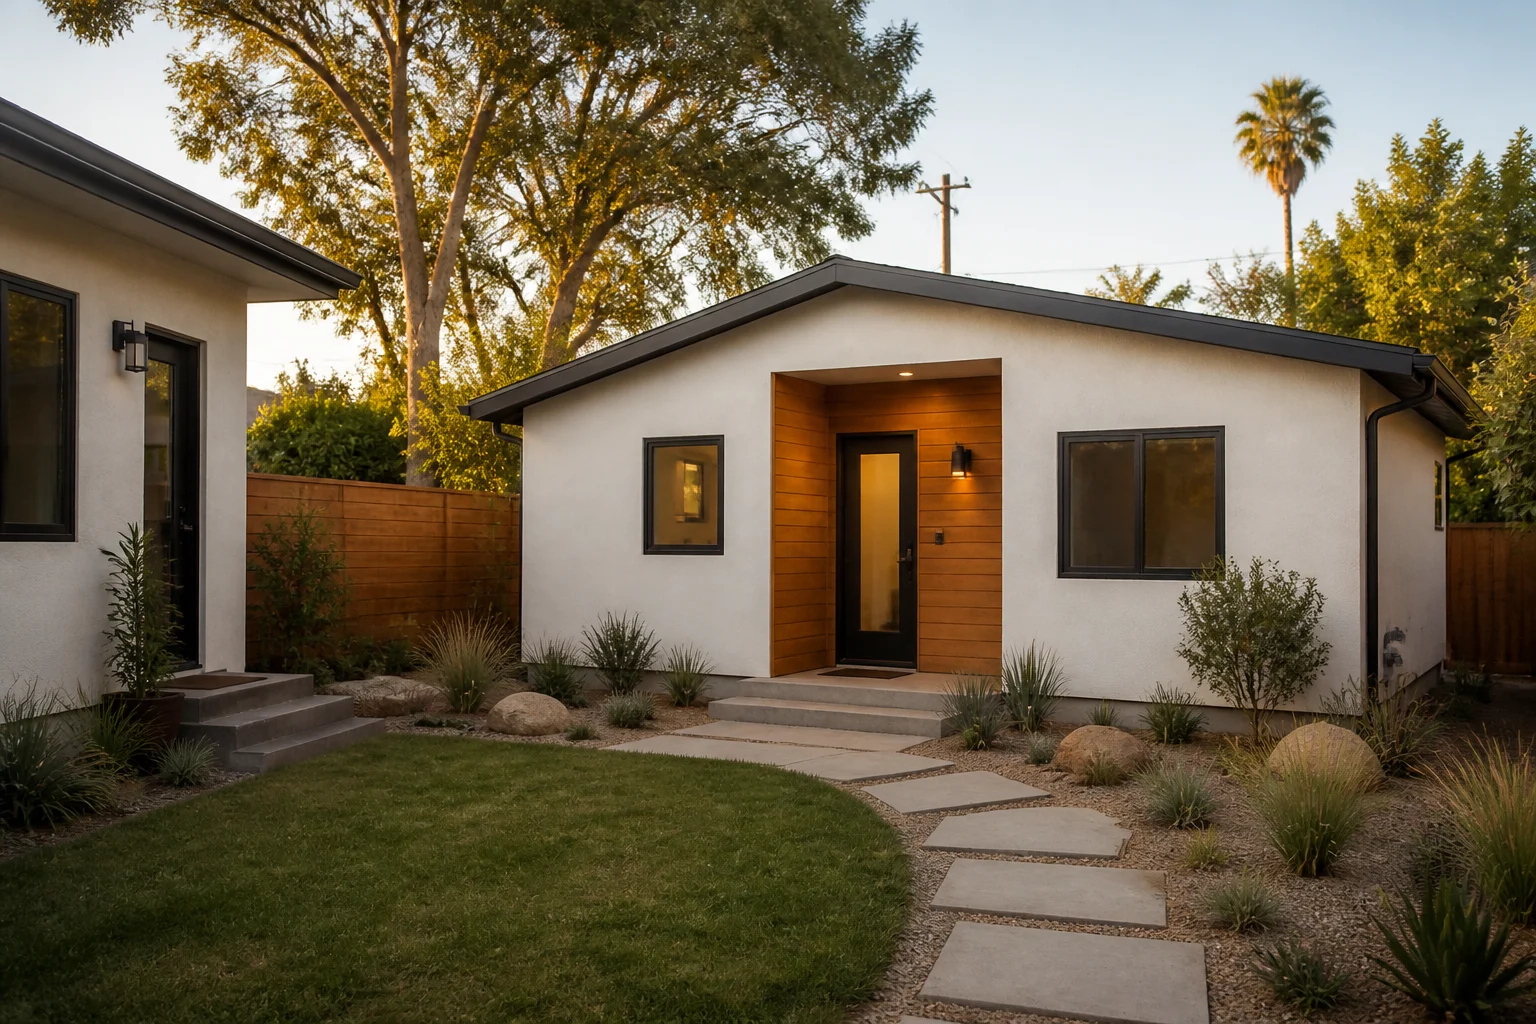
An accessory dwelling unit, or ADU, adds a different living space to a property that already has a home or apartment building. It may be detached, attached, built inside current space or designed as a junior ADU. Each choice changes the plans, site work, utilities and cost.
This independent website helps owners plan an ADU and may introduce them to a company that can help. It is not a contractor or a government office. Use the guides to prepare one clear project scope, then verify the property and every company yourself.
Start with four choices
- Which office handles the address? City of Los Angeles rules do not automatically apply in Pasadena, Long Beach, West Hollywood or unincorporated Los Angeles County.
- What can fit on the property? Current buildings, required open space, slope, access, fire rules, utilities, drainage and easements can all change the plan.
- Which ADU type fits the goal? A detached build, garage conversion, attached addition and JADU are different projects, not interchangeable price tiers.
- What is included in the price? Plans, engineering, permits, utilities, site preparation, finishes and repairs should appear as separate line items. Keep extra money for surprises in your own budget.
Use the ADU property checklist before paying for a design.
Choose the project path
Detached ADU
A detached ADU is a different building. Its price must cover the foundation, frame, roof, exterior walls, heating, cooling, electrical and plumbing work. Backyard access and the distance to utility connections can matter as much as square footage.
Garage conversion
A garage conversion ADU reuses an existing building only when it is suitable for living space. The slab, frame, moisture, ceiling height, fire protection and utilities all need to be checked. A garage that looks easy to convert may need major rebuilding.
Attached ADU or JADU
An attached ADU or JADU may use an addition or space inside the home. These options have different size, location and occupancy rules. Consider privacy, noise and the amount of electrical, water and sewer service available.
A standard plan still has to fit the property
The current Los Angeles Standard Plan Program can reduce repeated review of an approved design. LADBS still checks the property’s zoning and foundation needs, and it warns that an approved plan may not work for every site condition. A catalog image cannot settle those questions.
The live City catalog now marks many earlier plans as expired and lists only a small number as approved. Check the current status before paying for a plan or asking a builder to price around it.
Compare standard plans, prefab units and custom designs by total project cost and property fit, not by the price of the drawings alone.
What does an ADU cost in Los Angeles?
Published 2026 Los Angeles guides range from about $150,000 to $500,000 or more for a complete project. This is not a quote. The sources cover different unit types, sizes and finishes. Hillsides, long utility runs and tight access can raise the price. So can electrical upgrades, drainage and custom finishes.
The Los Angeles ADU cost guide separates the items below.
- early site checks, survey and design;
- structural and energy documents;
- plan check, permits and agency charges;
- demolition, grading, foundation and access;
- structure, envelope and interiors;
- electrical, water, sewer, gas and communications;
- appliances, fixtures and allowances;
- landscape and property repairs after the work; and
- extra budget for surprises and owner-supplied items.
Utilities can control the schedule
LADWP lists 100 calendar days for typical small water-service work. This is only a guide. Permits, project needs and crew availability can change it. LADWP also says a residential meter-spot visit is usually arranged within 5 to 15 business days.
Those timeframes cover only part of the utility process. They are not complete ADU schedules. Find the likely utility work before accepting a promised start or finish date. The utilities and site-work guide explains what each quote should include.
Compare companies on the same evidence
California’s Contractors State License Board advises owners to get at least 3 written quotes. Each company should price the same drawings, materials and work. CSLB also provides a public license check. It says a home-improvement contract should describe the work, payments, permits and timing.
Use the ADU builder comparison to make sure every quote includes the same work. A low total may not be a bargain if it leaves out plans, utilities, repairs or important finishes.
Use the guide for the property’s actual location
Los Angeles County includes the City of Los Angeles, many other cities and unincorporated communities. They do not share one permit office. The service-area guide will help you choose the correct location page.
Company availability is checked after you describe the property and project. No page on this site promises service at every address.
What to send with a quote request
Prepare the address or city and ZIP code, the existing building type and the type and size of ADU you are considering. Add notes about access and utilities. Include any survey or plans you already have. Say whether you are checking if the project can work, comparing designs or ready to request building prices.
Get a quote when you can describe the property and the project you are considering. The form can support routing, but it cannot approve the parcel or set a final price.
Frequently asked questions
Is this website an ADU contractor?
No. The site publishes independent planning details and may make introductions. Each company is responsible for its own credentials, plans, permits, contract and work.
Can a pre-approved plan be used on any Los Angeles property?
No. LADBS and other local programs still require a site review. Jurisdiction, zoning, foundation, access, fire, utility and other parcel conditions can affect whether a plan works.
Can I get an exact ADU price from photos?
No. Photos can help with an early discussion. But they cannot prove that the project is allowed. They also cannot show hidden conditions, complete utility work or everything a building price should include.
Should I choose a builder before checking the property?
You can interview companies early. Do not compare fixed prices until the property facts, design basis, site work, utilities, allowances and exclusions are clear.